Interior design for a 3,000 sq ft Montreal home
A mid-size house, a worksite across three storeys. Two years, almost three, of back-and-forth.
A renovation?
No, they said. A revolution. Three views on the same rooms — an engineer, psychologist, a designer. Months of exchange.
The project was born of a necessity: to make these rooms intimate, festive, resolutely mature.
How?
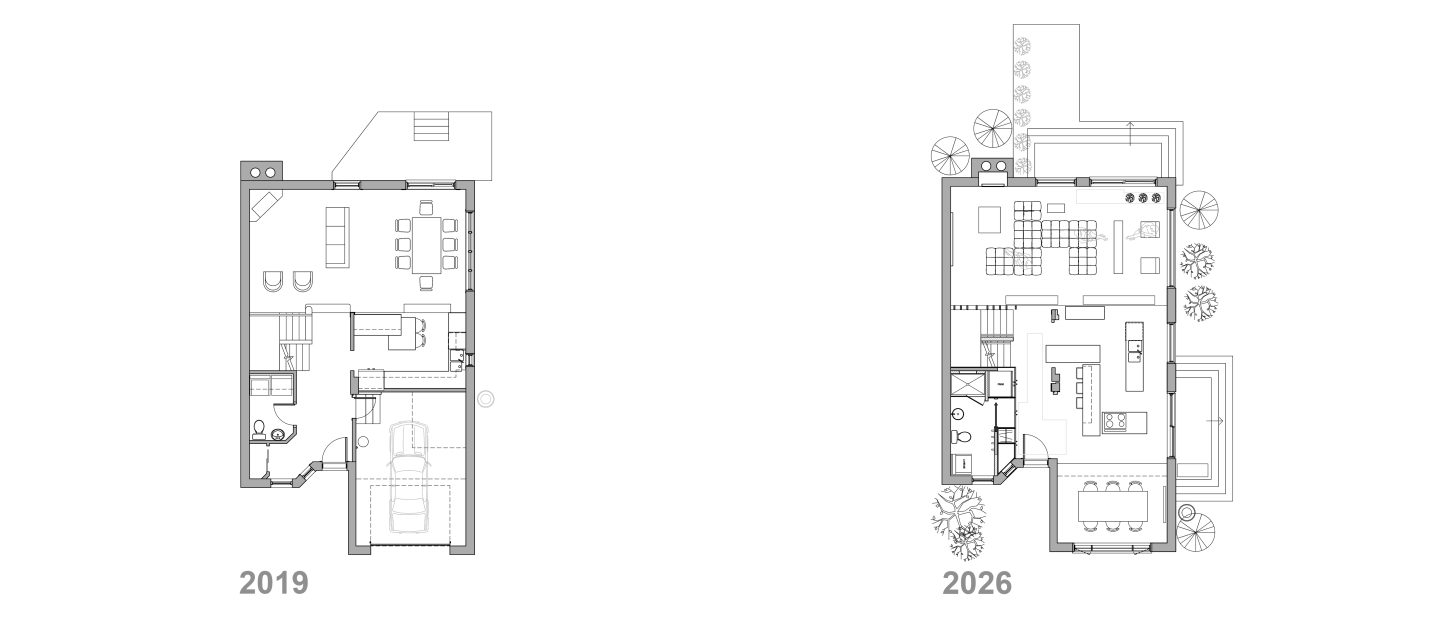
First, by reclaiming the often-wasted space of a garage — cluttered with recycling, tires, old fridges, a mower, seldom-used things that swallowed too great a share of the floor space and, above all, robbed the occupants of daylight. The decision was made to strip away the garage and stockroom function, and to give that volume back to the house.
Then, daily life: the steady flow of guests, week after week and event after event, called for a room to gather in.
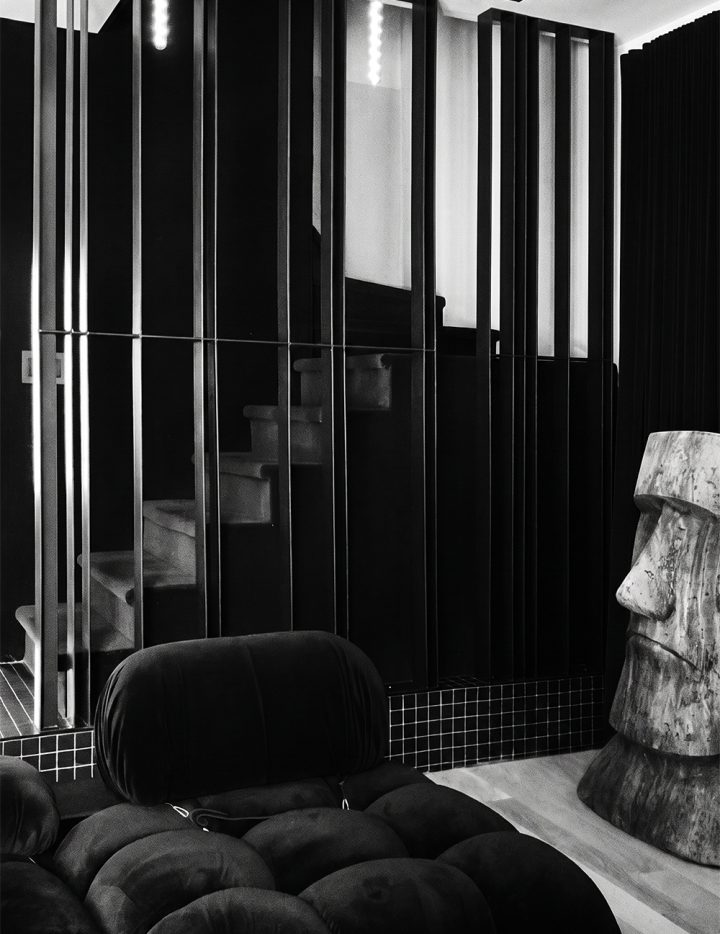
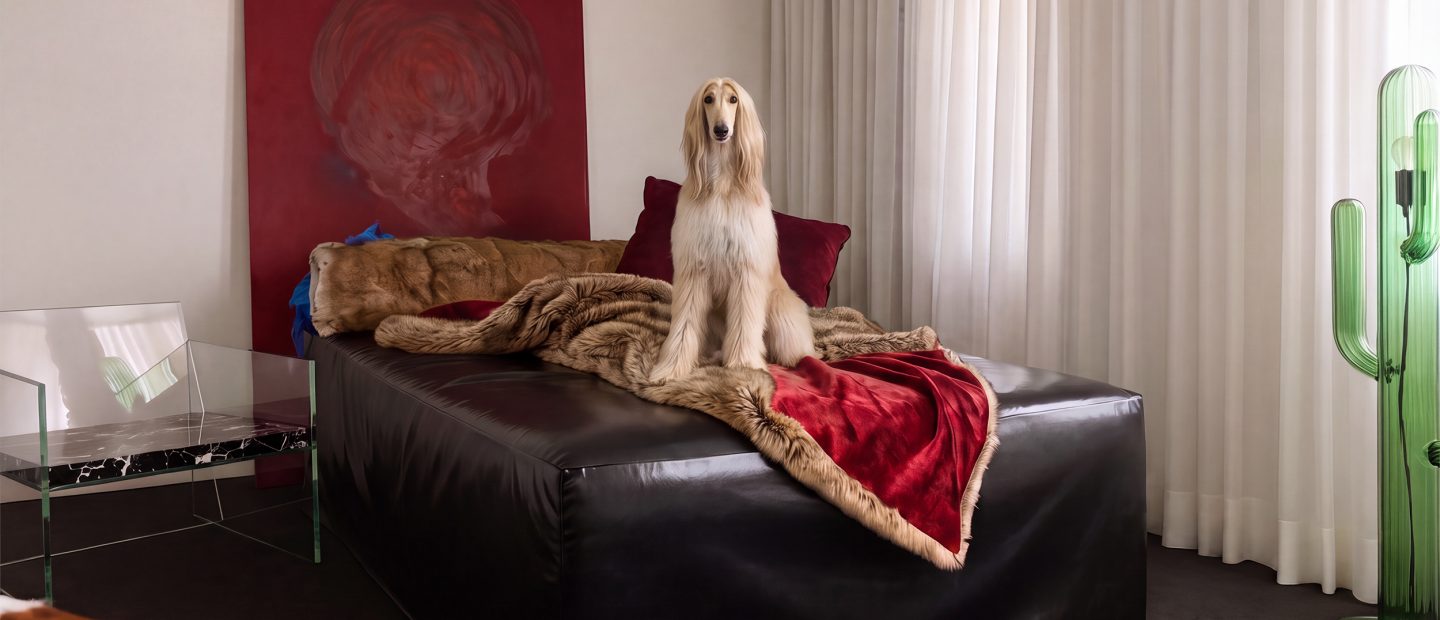
Here, another necessity. A living room able to seat more than twelve or fourteen — for tea and its dishes, for talk political or merely sporting, for the film-watchers stretched out, for the fire and its flame, or simply for the pause before the landscape. A deconstructed sofa answered it: black velvet, seven modules, an homage to the Italian Bellini, allowing an unusual, discreet arrangement that took in every function without weighing the room down. Brown wood and leather accent chairs graft onto the whole — a counterpoint to the dark language.
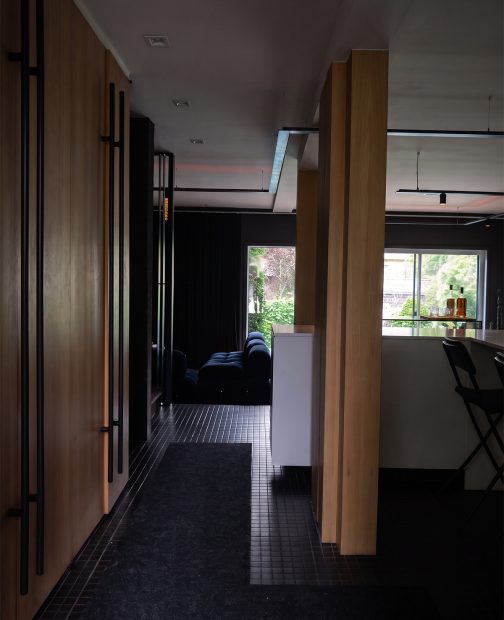
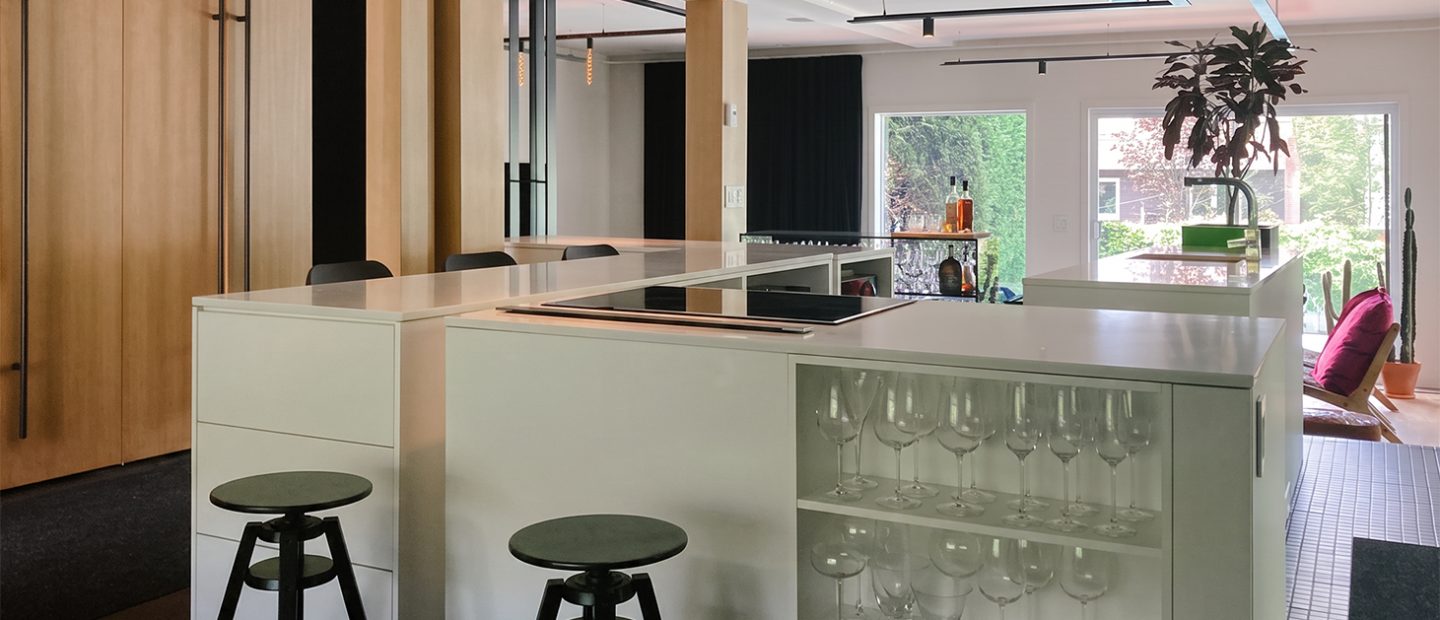
A kitchen — or should we say a bar — commands the heart of the gesture. Rectangular forms, detached from one another, absorb the usual demands: storage for dishes, spices and glasses, waste and recycling, sink, dishwasher, fridge. And drawers set discreetly on the side away from the guests, holding the thousand electrical gadgets no one wishes to see yet everyone needs. The oven, cooktop and ventilation were folded into one of these simple forms. Slightly withdrawn but well within reach, the house’s tall fridge and the remaining storage hide behind a run of oak pivot doors with vertical handles. Here again, the forms break free of the room and breathe to the rhythm of the day.
Dining, meanwhile, is set in a quieter corner of the ground floor.
The answer, in the end, was to enlarge nothing — to work the house as it stood, and play instead with function and form.
Wrapped at times in black velvet, in floors and vertical white-oak veneer, in raw steel, in matte black carpet and mosaic set against the whiteness of the kitchen: soberly, this is the materiality of the place.
A black carpet runs the upper floor and climbs the staircase wall. Steel — real, very heavy. Doors made in one place, their handles in another, assembled on site. A folded-metal book rack, holding the books, suspended above the stairs. Gypsum forms across the ceiling, resolving the visual challenge of the load-bearing and structural drops.
The lighting by Charbo is set down soberly: suspended painted steel, zigzagging across the ceiling on the analogy of an earring. The design of this lamp gathers three kinds of fixture — long bulbs casting a very warm light, under 1500K; integrated directional spots; and a red LED, discreetly hidden, washing the ceiling with indirect light. All of it matters greatly, to govern the many shifts across the hours, the days, the seasons — or the liveliest of evenings.
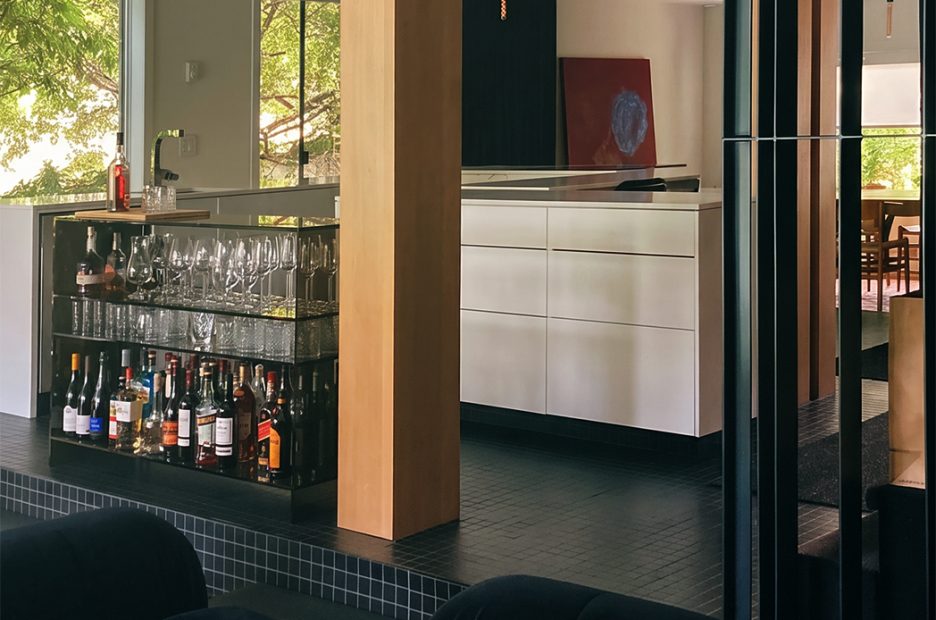
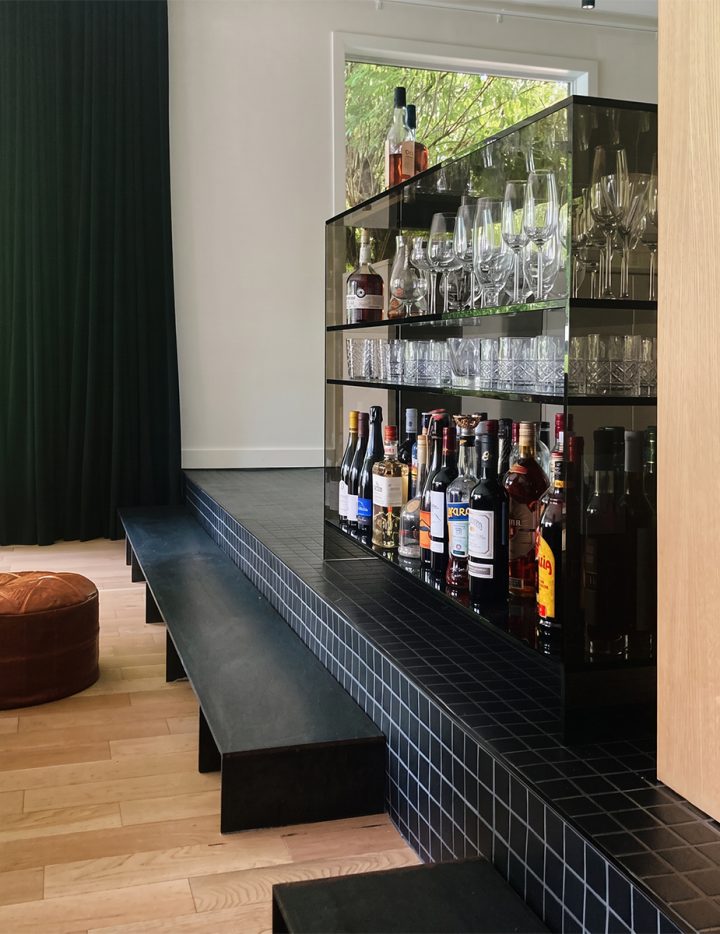
White quartz coffee tables, veined with black. And a bar of black glass, built with remarkable precision by Quinlan Osborne of Claste Collection — an object all in glass, of great sobriety, that receives the liqueur-laced vices of the guests.
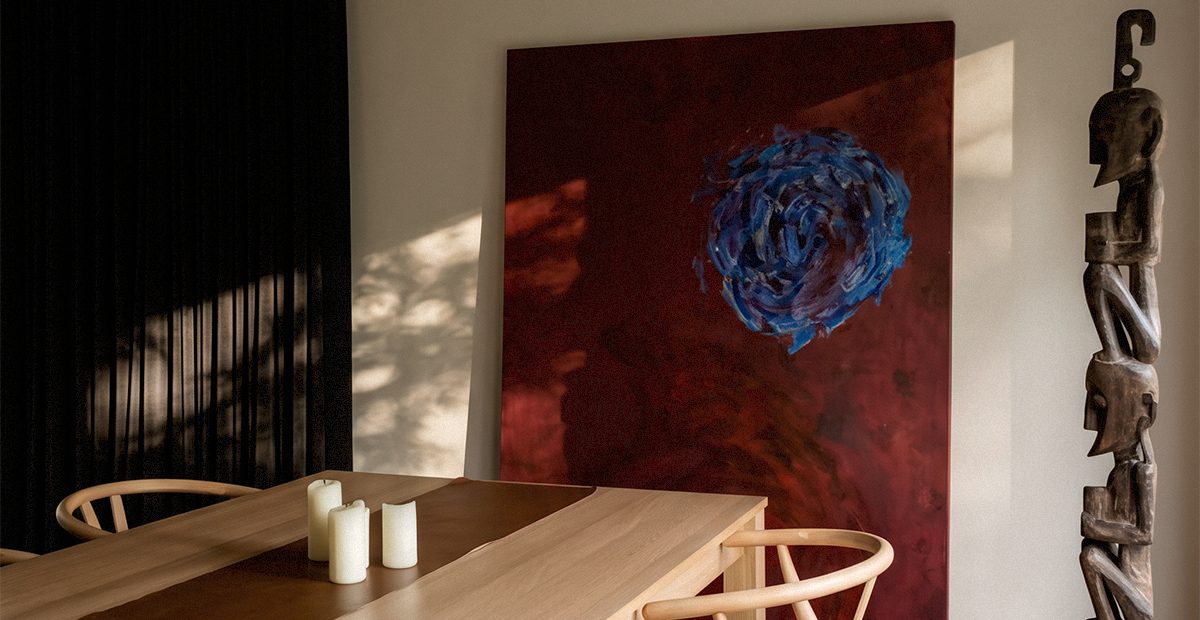
The painting by artist Nika Choulanov lends remarkable support to these mature spaces.