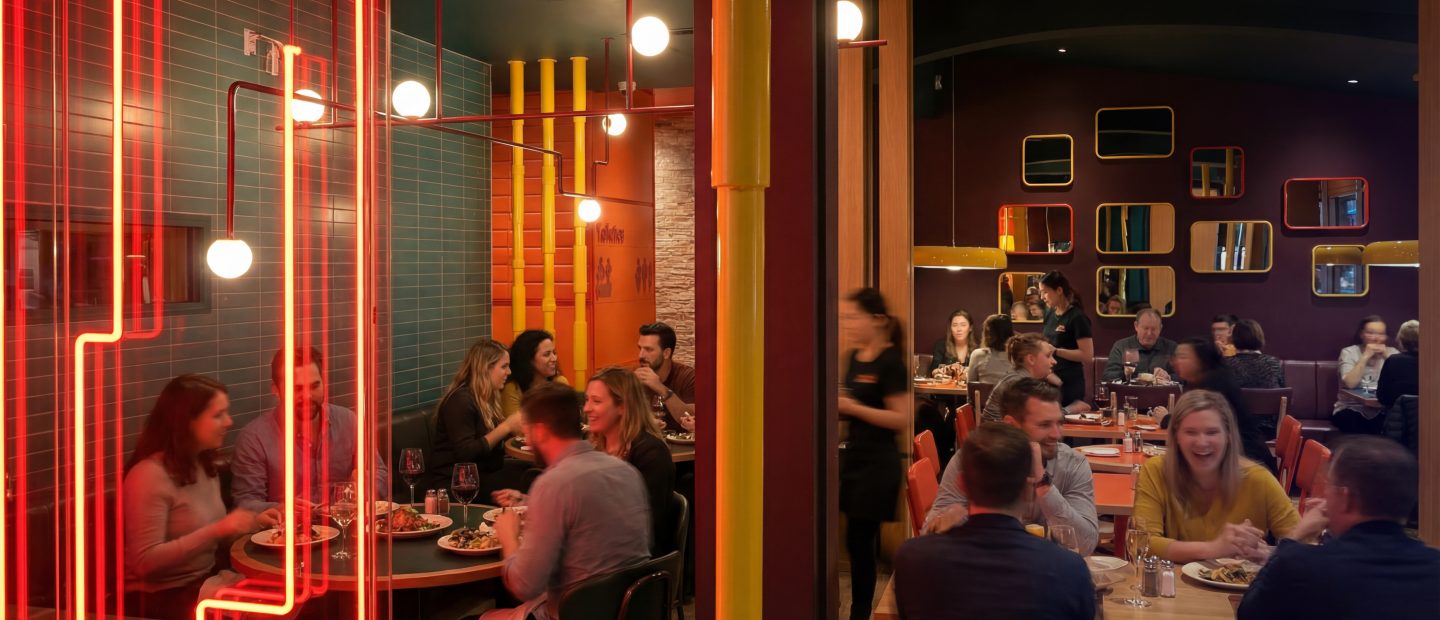
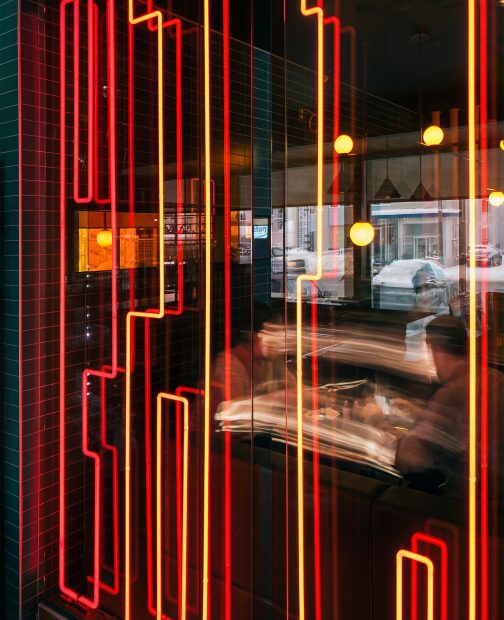
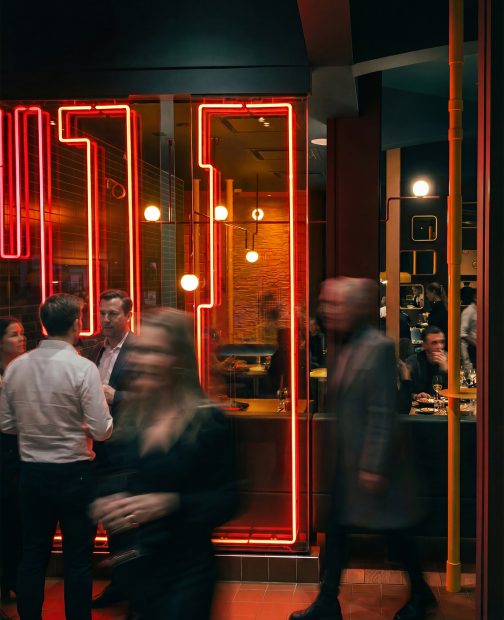
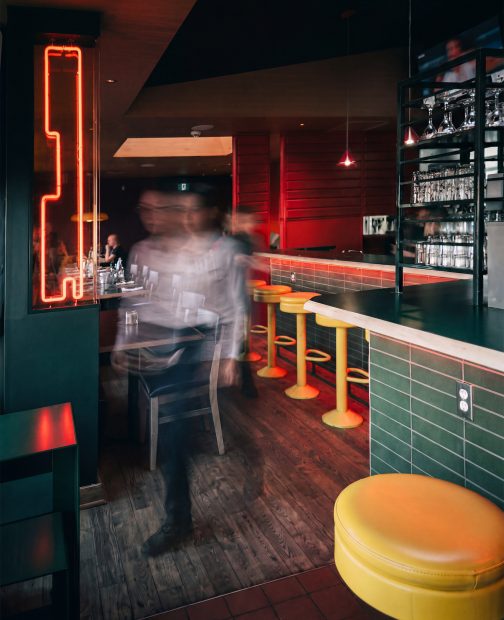
Custom neon designed by Jean de Lessard and built by Michel Di Blasio, Néons St-Eustache. Photographed during the last week on site, as the furniture went in.
Fifty years of family, rebuilt in colour
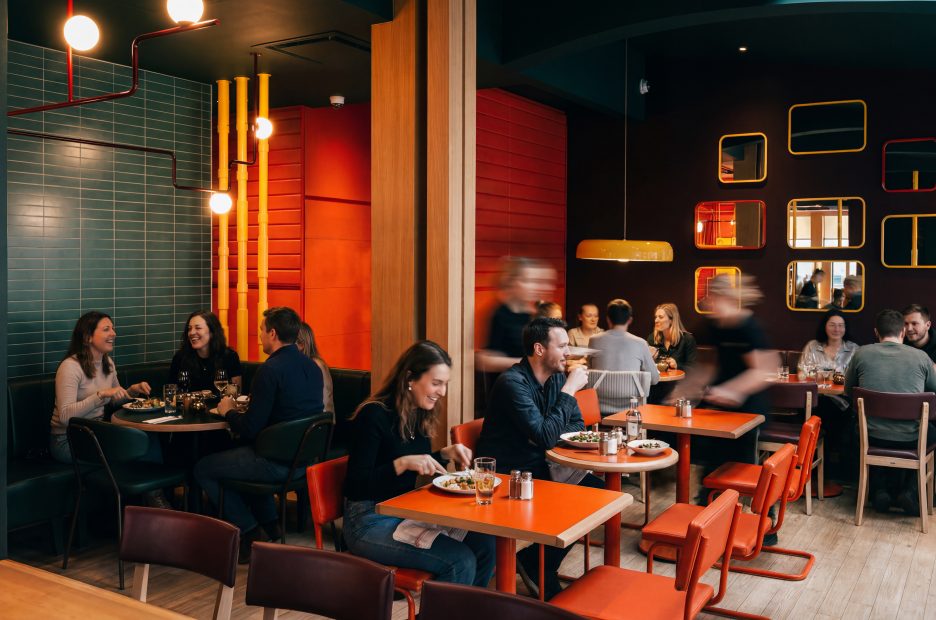
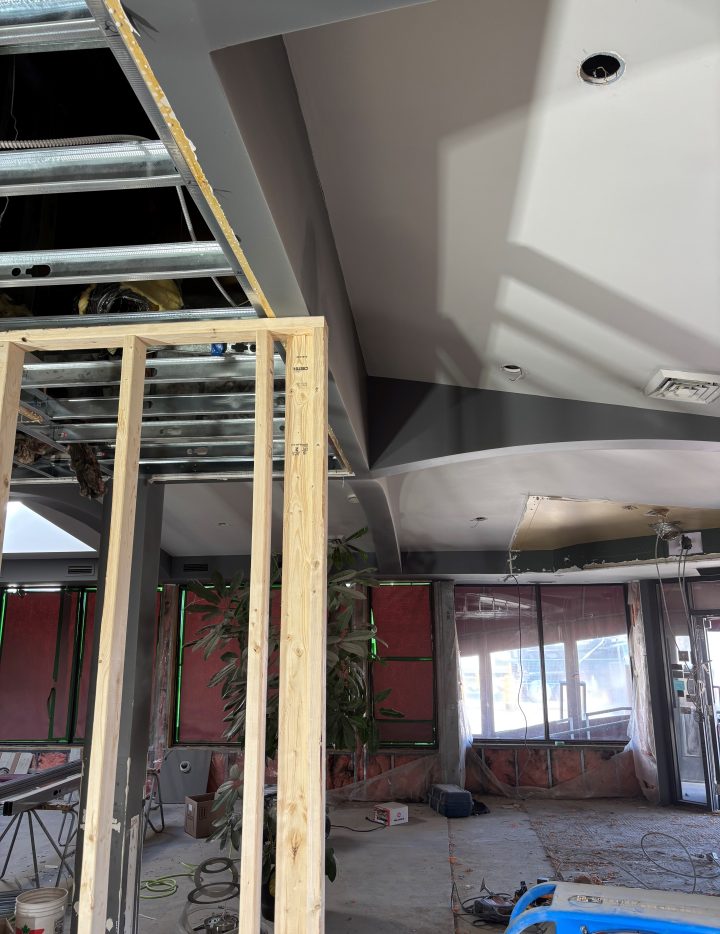
A family restaurant that has been running for over fifty years in the Laurentians. The mandate began with a practical need — expand the kitchen, make the work possible again — and became a full demolition and rebuild: bar, dining rooms, entrance, kitchen. Three thousand square feet, 104 seats.
A lot of colour, like the people we met on this project.
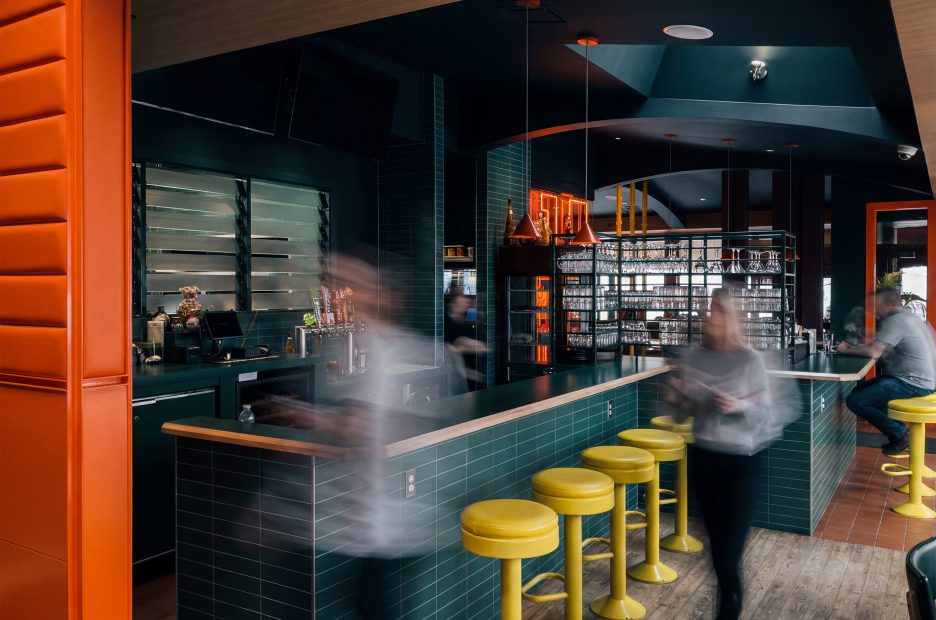
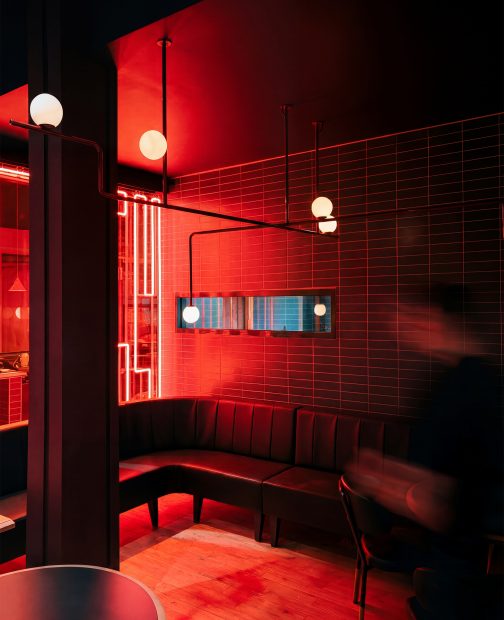
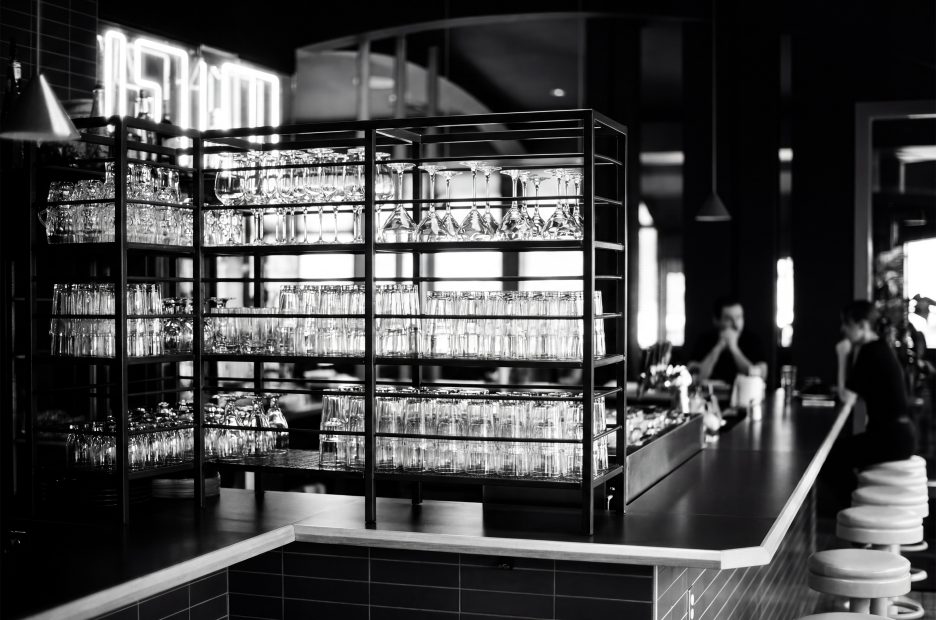
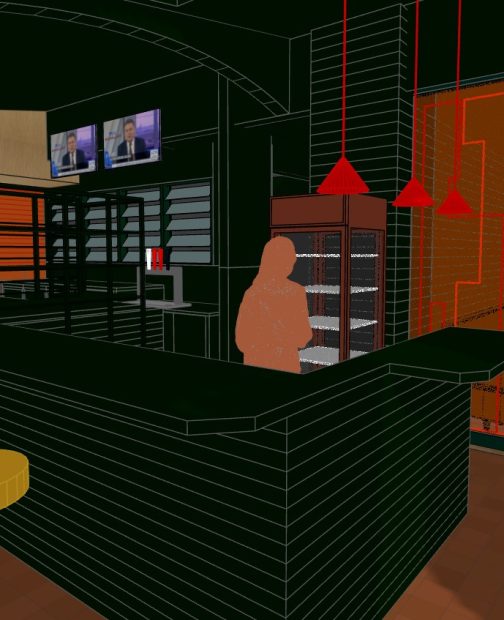
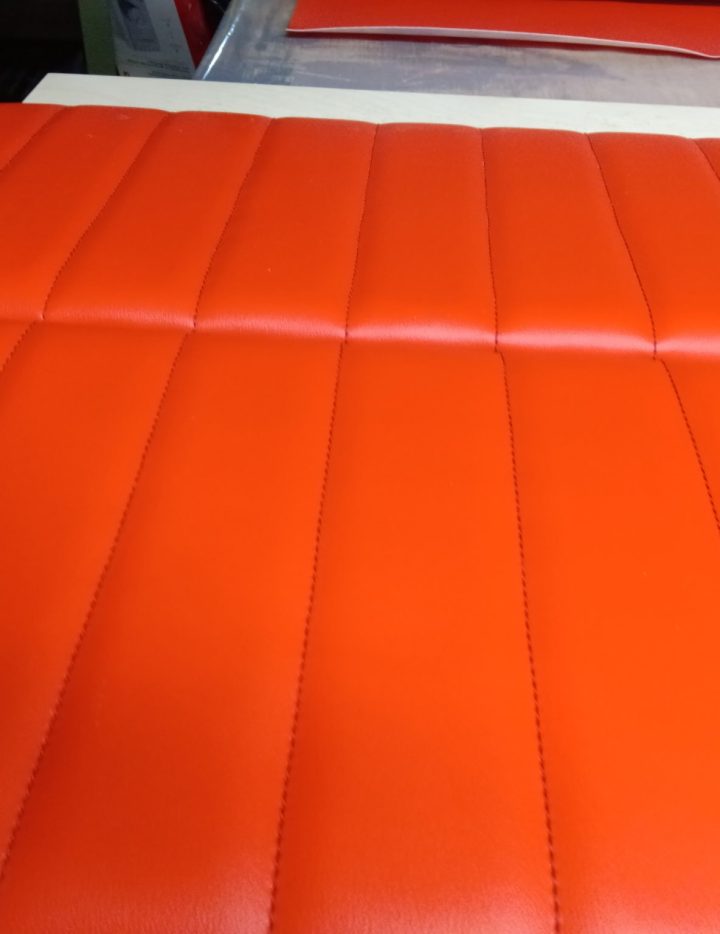
The problem was intimacy at scale. The room is large; it had to feel close. We split it in two — a dining room, and a smaller reception-bar with its own weather. Ceramic on the walls and the bar, because this is a room that gets used hard. Custom neon, coloured fixtures, yellow vintage stools.
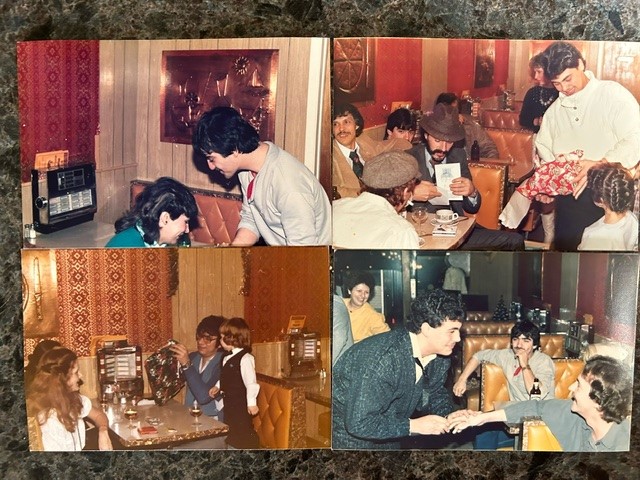
There is a nod to the seventies, when the pizzeria opened, but we stayed away from easy nostalgia. Some of the choices sit far from what current design says you should do. That was the bet: keep the regulars who have been coming for decades, and leave room for the ones who haven’t arrived yet.
The next generation of the family was in the room for every question, for more than a year. They didn’t want something that would photograph well in the first month. They wanted a place that would hold up alongside them.